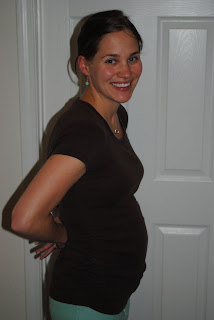
I FINALLY took pictures of our bedroom/bathroom, the downstairs 1/2 bath, and the kitchen and dining area. Good thing I did, because soon I will start packing away things and it will not look "normal" anymore! I can't believe I'll be posting pictures of our "new" house in 4-6 weeks...
Here is a picture of Syd to get us started. This is her "This popsicle is cold!" face.

Hallway leading to the master bedroom.

This is what you see when you're standing at the door. To the left is my closet (we have separate closets!).

Another closet shot (and a family portrait).

The rest of the pictures are taken around the room, clockwise.


Foyer leading to the bathroom (because those are necessary!), and Chet's closet door. There is a linen closet across from Chet's closet.

Bathroom foyer/door to the master bathroom.

Syd.

Master bathroom (nothing special, but nice). The rest of the pictures are taken around the room, counterclockwise.

The bathmat looks dirty, but I promise it's not! It's discolored from getting wet. I will buy a darker one next time.


Little hallway leading to the downstairs 1/2 bathroom. It's all done in a Texas theme!

The pictures are taken around the room, clockwise.


Hallway leading to the kitchen, dining area, and Syd's play area (which you've already seen pictures of in a previous post).

Kitchen.

Kitchen, looking over into the dining area.

Dining area.